

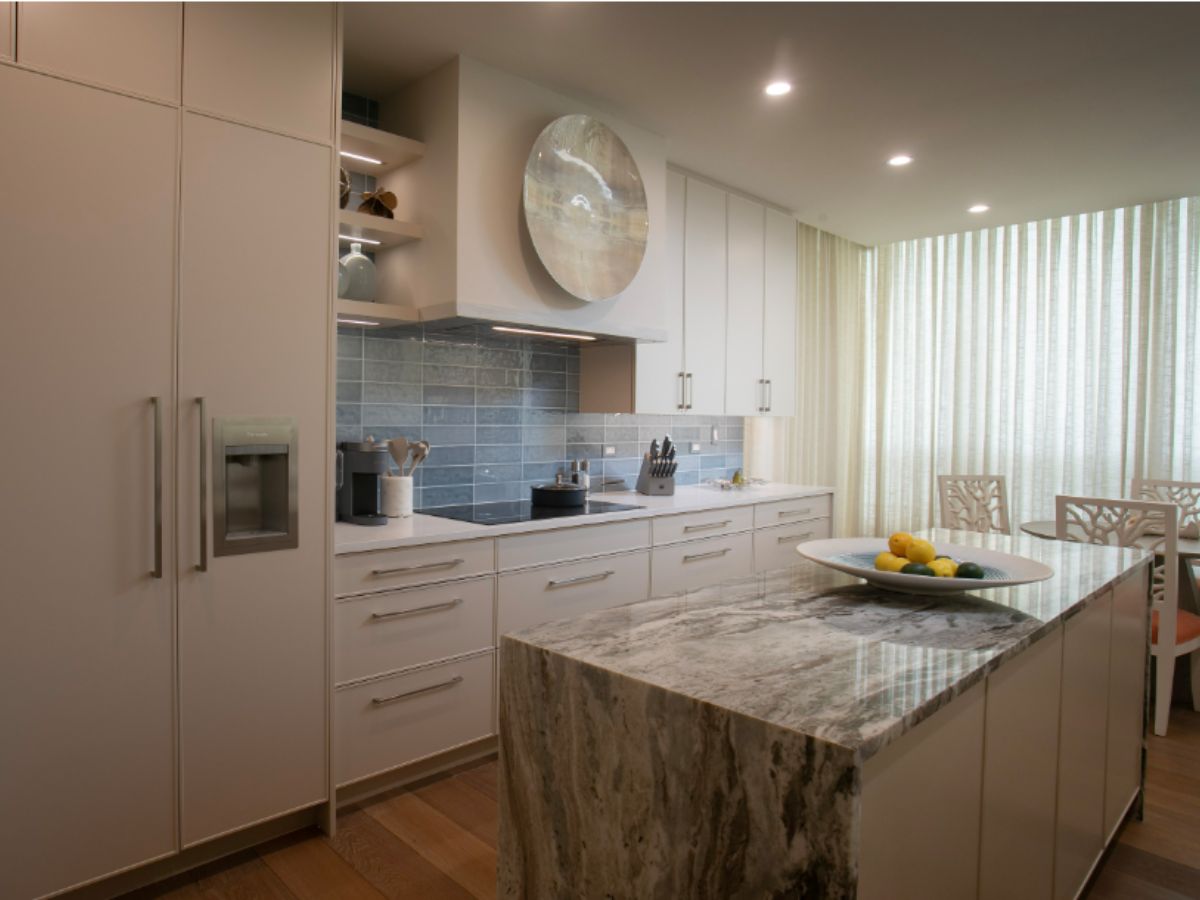
The best way to understand what custom kitchen cabinets in Sarasota actually deliver is to look at completed work in detail. Not the finished photography alone, but the design brief, the challenge, the material decisions, and the outcome. Over 42 years, EuroTech Cabinetry has completed hundreds of projects across Sarasota, Longboat Key, and Siesta Key. Three of those projects represent the clearest illustrations of what fully custom cabinetry achieves that no purchased alternative can replicate.
Three EuroTech Projects: The Brief, The Decisions, and The Result
Project One: Longboat Key Beauty - A Bayfront Kitchen and Wet Bar Transformation
The Brief: This Longboat Key home sits directly on Sarasota Bay. The clients sought a kitchen and wet bar that reflected the beauty of the setting without competing with it. The design brief called for warmth, precision, and a transitional aesthetic that would feel timeless rather than trend-dependent.
The Challenge: The project required coordinating three separate professionals, interior designer Kristin Raybon Designs, contractor Anthony Girard Specialties, and EuroTech's design team, while delivering a two-tone cabinetry system that would read as a single, unified design rather than two separate finishes placed in the same room.
The Solution: EuroTech specified Artcraft Kitchens cabinetry in a carefully calibrated two-tone combination: Pure White recessed panel doors on the perimeter and Jordanwood stain on Rift White Oak for the island. Rift-sawn cutting was specified for its tight, linear grain, a quieter, more refined texture than flat-cut oak that suits the transitional aesthetic without introducing rustic warmth. Countertops throughout are Cristallo granite, a luminous crystal-veined surface that captures natural light and anchors the space with a sense of coastal luxury. The appliance suite combines Thermador, Wolf, and Fisher-Paykel across both the kitchen and the wet bar.
The Result: A kitchen and wet bar that reads as a cohesive architectural environment rather than two separate design decisions. The two-tone approach works because the tonal range between Pure White and Jordanwood Oak was carefully managed; warm enough to connect, distinct enough to define zones. The Cristallo granite ties both surfaces together and reflects the bay light throughout the day. This project demonstrates why material relationships matter as much as individual material selections in a whole-home design.
Project Two: North Longboat Spectacular - A Contemporary Master Bath Reimagined
The Brief: The North Longboat Spectacular master bathroom was part of a larger whole-home commission that included a significant kitchen. The clients sought a spa-quality environment where every element of daily ritual, from storage organization to lighting to the physical experience of the space, would be considered with the same precision applied to the rest of the home.
The Challenge: The two-sided floor plan required a design that served both users equally without feeling asymmetrical or compromised. Utility storage, hampers, trash, and linen, needed to be fully integrated without any visual disruption to the clean contemporary aesthetic. And the cabinetry needed to feel like furniture, not like bathroom millwork.
The Solution: EuroTech specified Artcraft Kitchens cabinetry in the "Laura" door style finished in Terra Bianca, a clean matte white with a refined contemporary profile. The vanities float above the tile floor on concealed brackets, opening the floor plane and creating the visual lightness essential to the spa aesthetic. Ambient LED underlighting beneath each floating unit layers the illumination and elevates the bathroom experience well beyond standard overhead lighting. The tall units at each end conceal one pull-out hamper and one pull-out trash unit per side behind matching door fronts. A centered linen cabinet provides shared storage accessible from both sides. Countertops are 3cm Taj Mahal Quartzite with a glass tile backsplash.
The Result: A master bathroom where nothing disrupts the visual calm of the space. Every utility element is concealed. Every surface is considered. The floating vanities, the centered linen tower, and the LED underlighting work together to create the "visual quiet" that defines a genuinely restorative environment. View the completed project photography on Houzz.
Project Three: Siesta Key Masterpiece - Gulf-Front Whole-Home Cabinetry
The Brief: This Gulf-front Siesta Key condominium required cabinetry across three distinct spaces — a kitchen, a full wet bar, and a sitting room wall unit. Each space needed its own functional identity while sharing a unified design language across the whole residence. The contractor was Longboat Key Builders. The appliance suite is Sub-Zero and Wolf throughout.
The Challenge: Achieving whole-home material coherence across three distinct room types is genuinely difficult. A kitchen, a wet bar, and a sitting room have different functional demands, different traffic patterns, and different visual roles in the home. Making all three read as a single design decision requires a material and finish strategy that is flexible enough to adapt to each room while remaining consistent enough to unify all three.
The Solution: The unifying element was Natural Walnut, used as the interior finish for all three spaces throughout. Kitchen cabinetry features flush slab doors in Benjamin Moore La Paloma Gray and Wrought Iron, grounded by a custom stain on Rift Sawn Walnut. Corian dividers provide precision organization throughout the cabinet interiors. Countertops combine granite and walnut surfaces. The wet bar carries the palette forward with Cinder Metallic and Wrought Iron slab doors and Natural Walnut interiors, housing a Sub-Zero wine keeper and professional ice maker. The sitting room wall unit, finished in Wrought Iron with Natural Walnut interiors, anchors the living space and ties all three rooms together as a single architectural statement.
The Result: A Gulf-front residence where every room speaks the same material language without repeating itself. The Wrought Iron finish travels across all three spaces as the unifying accent, while the Natural Walnut interiors create continuity in the working surfaces of every cabinet. This is the standard that whole-home custom cabinetry sets. See the kitchen on Houzz.
What These Three Projects Have in Common
Each project began with a free design consultation, precise field measurements, and a collaborative brief-driven design process. Each was reviewed by three members of EuroTech's design team before a single order was placed. All cabinetry is sourced from North American manufacturers, with 80 to 85 percent made in the United States.
In all three cases, the outcome was not just a beautiful room. It was a room where every decision, from the cut of the wood to the grade of the hardware to the color relationship between painted and stained surfaces, was made deliberately and in service of the client's specific lifestyle and environment.
Browse the full range of completed work in our before and after gallery.
Frequently Asked Questions
How long does a custom kitchen cabinet project take in Sarasota?
From first consultation to completed installation, most custom kitchen cabinet projects in Sarasota run 12 to 20 weeks total. Production lead times range from 6 to 14 weeks depending on the cabinet line. The design and specification phase typically takes 2 to 4 weeks. Starting early is the single most effective way to protect your completion timeline.
What is a two-tone kitchen cabinet design and is it right for my home?
A two-tone kitchen uses two different cabinet finishes, typically a painted color on the perimeter and a wood stain or contrasting color on the island, to define zones and add visual depth to the space. It works best when the two finishes share a tonal range that connects them visually. As demonstrated in the Longboat Key Beauty project, it is one of the most enduringly elegant approaches in luxury kitchen design when executed with precision.
Can EuroTech Cabinetry design cabinetry for multiple rooms in a single project?
Yes. Whole-home cabinetry commissions are among our most requested and most rewarding projects. Coordinating cabinetry across multiple rooms, as in the Siesta Key Masterpiece project, requires a deliberate material and finish strategy that creates coherence across distinct spaces. EuroTech's design team has the experience to manage that complexity from the initial brief through to final installation.
What makes floating bathroom vanities a good choice for a luxury master bath?
Floating vanities open the floor plane and create a visual lightness that floor-mounted cabinetry cannot achieve. In a spa-quality master bath, this sense of openness is central to the design experience. Combined with ambient LED underlighting, floating cabinetry transforms the bathroom from a functional space into a genuinely restorative environment. They also make floor cleaning significantly easier, which is a practical advantage in a high-use room.
See the Full Portfolio Schedule Your Free Design Consultation