The Gathering Space:
Custom Living Room Cabinetry in Sarasota
Cabinetry has known that the living room is where a home announces itself. It is where family gathers, guests are entertained, and the full aesthetic vision of the residence is on display. Our custom living room cabinetry transforms this central space from a collection of purchased pieces into a cohesive, architecturally considered environment that feels entirely and permanently yours.


The Art of the Custom Living Room

A luxury living room achieves something that furniture alone cannot: a sense of intention. At EuroTech, we believe the living room deserves the same bespoke custom cabinetry attention as the kitchen or primary suite. Our custom media center cabinetry, hearth-side built-ins, and entertainment wall cabinetry are designed as architectural elements, not afterthoughts. They frame the room, define its proportions, and give every gathering a backdrop worthy of the home it belongs to.
Tailored Living Room Cabinetry Features
Custom Entertainment Wall Cabinetry
Custom cabinetry that frames technology as a design statement. A custom entertainment wall cabinetry system is the living room’s most visible design commitment. We engineer floor-to-ceiling custom cabinetry that integrates the television, audio components, and cable management behind a single, seamless facade. Open display niches, closed storage cabinetry, and integrated lighting are combined into a custom cabinetry composition that reads as furniture-grade millwork rather than a technology installation.
Custom Fireplace Surround and Hearth Cabinetry
The anchor of the room, reimagined in custom cabinetry. The fireplace is the living room’s natural focal point. We design custom fireplace surround cabinetry with flanking built-in cabinetry that frames the hearth and extends its presence across the full width of the wall. Whether the aesthetic calls for a traditional mantel with raised panel custom cabinetry detail or a clean contemporary surround, we engineer the custom cabinetry solution to the precise dimensions and proportions of your space.
Integrated Custom Bar and Beverage Cabinetry
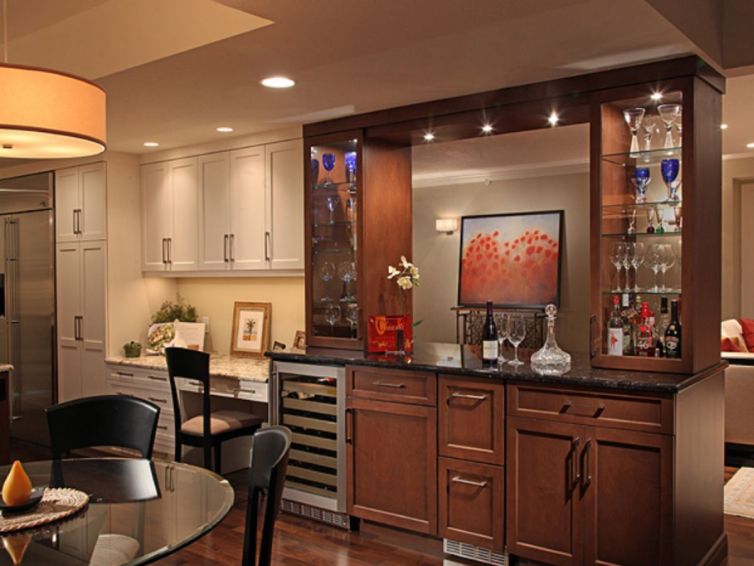
Custom cabinetry for entertaining, elevated. A well-designed living room anticipates the needs of the gathering. We integrate custom bar cabinetry, beverage centers, and wine storage directly into the living room’s custom built-in cabinetry, concealed behind matching cabinet panels when not in use and elegantly revealed when the occasion calls. These custom cabinetry elements are engineered for both daily convenience and seamless entertaining.
THE LIVING ROOM JOURNAL
Insights and Inspiration for Custom Living Room Cabinetry in Sarasota
Explore our editorial features on the evolution of custom living room cabinetry in Sarasota, from the integration of whole-home audio into custom entertainment wall cabinetry to the resurgence of the formal hearth wall in contemporary residential custom cabinetry design. Whatever vision you have for your living room, we can design a custom cabinetry solution that anchors the space and performs beautifully for decades to come.