The Master Portfolio:
Sarasota’s Definitive Custom Built-In Cabinetry
For over 40 years, EuroTech Cabinetry has solved the spaces other designers leave unfinished. From the grand estates of Sarasota’s historic neighborhoods to the architecturally complex condominiums of Longboat Key, our custom-built-in cabinetry transforms unused walls and awkward corners into the most considered rooms in the home.


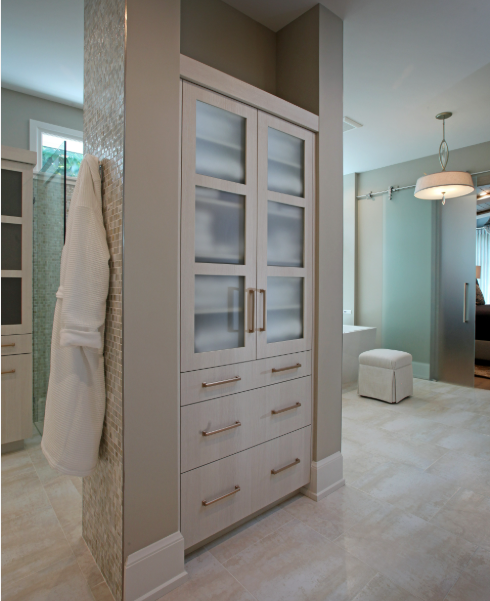
A truly finished home has no afterthoughts. At EuroTech, we believe every wall, every alcove, and every transitional space deserves the same level of intentional custom cabinetry design as the kitchen or primary bath. Our built-in cabinetry is not furniture placed against a wall. It is a custom cabinetry solution engineered to feel as though it was always there, original to the home’s bones and inseparable from its character.
Tailored Built-In Cabinetry Features: The Rare & The Remarkable
Floor-to-Ceiling Custom Cabinetry Walls
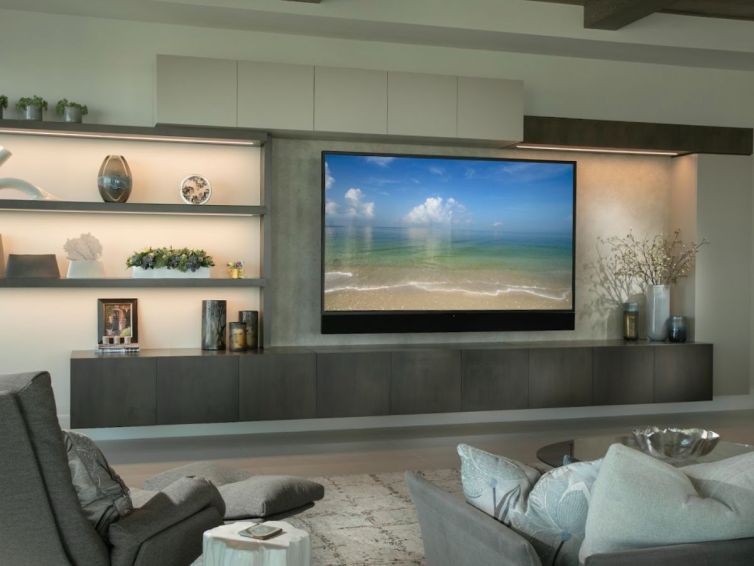
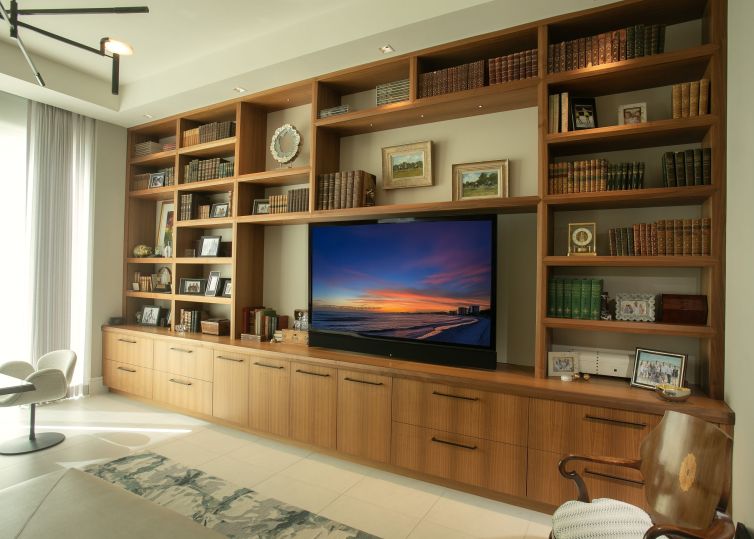
The room within the room. Our signature built-in walls transform an ordinary living or dining space into something altogether more considered. Spanning from baseboard to crown with no visible gaps or filler pieces, these installations incorporate open display, closed storage, integrated lighting, and decorative paneling into a single, seamless composition that reads as original to the home’s architecture.
Custom Wine Cellar Cabinetry and Connoisseur’s Storage
Engineered for the serious collector. A wine collection deserves a home as distinguished as the bottles themselves. We design fully custom wine cellars and display walls that balance precise storage requirements with dramatic visual presentation. From individual bottle cradles to case storage and tasting counter integration, every detail is considered for both function and theatre.
Custom Cabinetry Built to Your Exact Dimensions
Size and configuration without limits. True custom built-ins mean never being restricted by standard dimensions. We work directly from your home’s architectural drawings and field measurements to engineer solutions that fit precisely, accounting for soffits, sloped ceilings, structural columns, and every other real-world constraint that off-the-shelf furniture cannot accommodate.
THE BUILT-INS JOURNAL
Insights and Inspiration for Custom Built-In Cabinetry in Sarasota
Explore our editorial features on the evolution of custom built-in cabinetry in Sarasota, from the resurgence of the home library to the demand for bespoke wine cellar cabinetry in the luxury residence. Whatever your space demands, we can design a custom cabinetry solution that feels original to your home and exceptional in every detail.